

Important Vastu Checks for New Home
Top 10 Critical Vastu Checks For Home The “Dream Home” or a Structural Trap? The Technical Audit of a Lifetime Buying a property is not
At AstroVastuNaksh, we look past superficial aesthetics, tenant branding, and decorative lighting when evaluating mega-scale commercial properties. A shopping mall, high-street market, or multi-story commercial complex is a massive, high-velocity macro-economic reactor. It is an intricate architectural pipeline designed for one explicit purpose: to pull in thousands of human beings daily, guide their kinetic movement seamlessly across multiple levels, and convert their psychological intent into rapid financial transactions.
The devastating, multi-million dollar mistake made by commercial real estate developers, investment trusts, and urban planners is treating a shopping mall layout purely through the lens of architectural square footage and fire exit logistics. Have you ever wondered why certain wings or specific floor levels of a massive mall remain completely dead, suffering from permanent tenant vacancies and bankruptcies, while other sections generate immense revenue? This is not a failure of marketing or leasing; it is a direct consequence of a broken spatial grid.
To ensure continuous occupancy, high rental yields, maximum foot traffic circulation, and total project monetization, the entire development must be designed using a highly sophisticated, degree-accurate 16-zone macro-spatial calibration.
On a multi-acre commercial site, managing energy distribution is a monumental task. The sheer scale of concrete mass, structural steel grids, centralized HVAC systems, and continuous human movement requires an advanced understanding of environmental dynamics.
                  [Mega-Mall Spatial Infrastructure]
                                  │
       ┌──────────────────────────┼──────────────────────────┐
       ▼                          ▼                          ▼
[The Inflow Portals]       [The Anchor Magnets]       [The Kinetic Engines]
 ∙ Grand Atrium Intakes     ∙ Heavy Structural Anchors ∙ Centralized Food Courts
 ∙ Multi-Gate Ingress Loops ∙ Mass Stability Quarters  ∙ Escalator/Elevator Vaults
 ∙ Parking Ramp Basements   ∙ Long-Term Tenant Retention ∙ Hyper-Velocity Churn Zones
A mega-mall features multiple entry points, often connected to massive multi-level parking structures or major public transit arteries. The way air, light, and human footfall stream through these primary entry portals dictates the initial velocity of energy entering the property.
Large department stores, hypermarkets, and multiplex cinemas act as the anchor tenants that pull crowds deep into the building. Because these spaces require massive square footage and carry immense physical weight, their structural placement must be calculated to anchor the entire plot’s stability without crushing low-weight energetic zones.
Vertical transit systems move thousands of people through the building every hour. The positioning of escalators, panoramic lifts, and the open central atrium space creates a continuous upward vacuum of kinetic movement. If poorly placed, these systems can pull energy away from prime retail storefronts, creating dead economic zones.
Simply click on the button below, fill the attached details to get a detailed personalised e-horoscope with charts, predictions, and suggestions for absolutely FREE!
The engineering of sprawling commercial marketplaces (Hatta Vastu or Vipani Shala) has been thoroughly documented for thousands of years in ancient statecraft and architectural manuals. The Mayamatam (Chapter 25, Verse 32) explicitly outlines the mathematical configuration of grand trade complexes to ensure national economic prosperity:
“When the grand market squares and collective trade centers are aligned with the precise structural paths of the cosmic grid, foreign wealth pours into the city unhindered, merchants accumulate immense capital, and the public marketplace remains free from conflict and stagnation.”
Furthermore, the Samarangana Sutradhara details the precise placement of public entry gates, storage vaults, and internal walkways, proving that high-volume retail success relies entirely on balancing magnetic and solar lines.
To transform a large commercial complex or shopping mall into an absolute powerhouse of steady tenant revenue and maximum consumer spending, all primary infrastructure assets must sit within their mathematically correct directional zones.
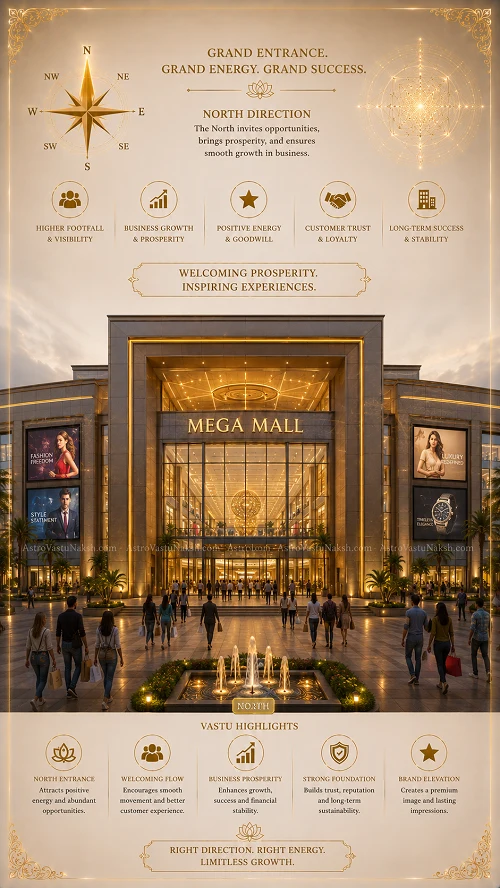
The primary entrance of a commercial complex acts as the massive mouth of the property, pulling in high-spending foot traffic and defining the financial health of the entire development.
The Optimum Coordinates: Grand entrances must align with highly auspicious energy fields (Padas) along the outer perimeter ring. Excellent choices include the North (Mukhya/Bhallat) zones for financial opportunity and continuous wealth inflow, or the East (Jayanta/Indra) zones for high public status, media visibility, and elite brand partnerships.
The Structural Violations: Placing a massive grand entrance or main parking entry ramp in the South-South-West (SSW) zone of elimination or the South-West (Nairutya) zone triggers severe instability, recurring legal disputes for the developer, high tenant vacancy rates, and a complete drop-off in premium consumer foot traffic.
The massive, heavy anchors of the mall drive long-term consumer retention and secure steady rental yields.
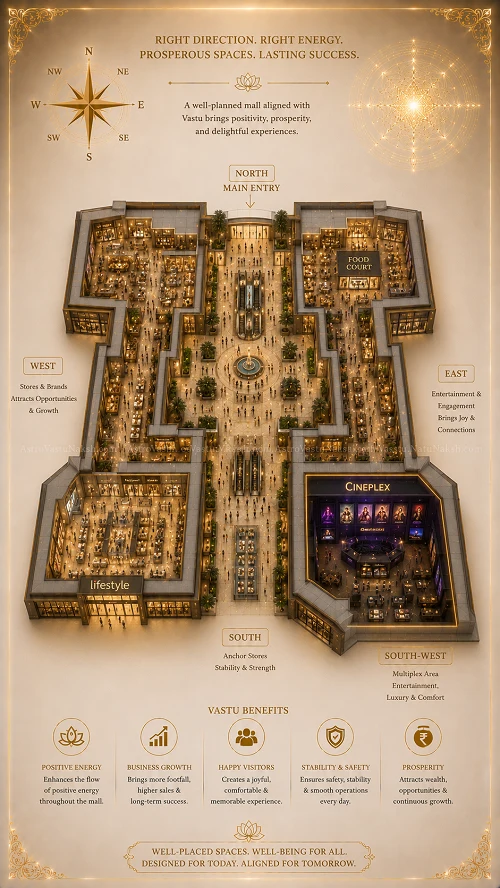
The Optimum Coordinates: Heavy anchor stores, multi-screen theater complexes, and heavy machinery logistics areas should be located in the South-West (Nairutya), West (Varuna), or South (Yama) zones. This provides the necessary heavy structural grounding to stabilize the property’s asset value and retain long-term, high-paying corporate tenants.
The Structural Violations: Placing a massive, heavy department store or multi-level cinema block directly in the North-East (Ishan) or Center (Brahmasthan) of the mall is a catastrophic error. This heavy mass crushes the delicate, lightweight sectors of the property, causing legal deadlocks, structural maintenance issues, and an unpredictable drop in daily sales across the complex.
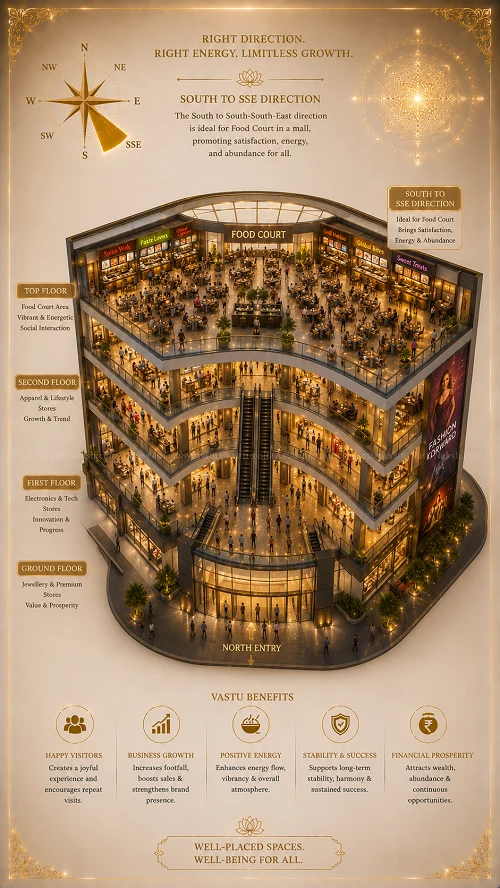
The food court and arcade zones are high-energy cash generators where families congregate, directly driving the mall’s daytime and weekend sales velocity.
The Optimum Coordinates: The kitchens, fast-food counters, and heavy heating/cooking machinery within the main food court must be strictly located within the South-East (Agni) zone or the South-South-East (SSE) sector of the master floor plan. This maintains an energetic, high-spending consumer mood and ensures smooth kitchen operations across all food brands.
The Structural Violations: Locating the centralized food court or heavy commercial kitchen line in the North or North-East creates a direct elemental clash (Fire destroying the Water gate). This error often leads to frequent tenant health-code violations, gas or electrical fire hazards, toxic kitchen staff drama, and bad online reviews that damage the mall’s reputation.
| Mall Infrastructure | Ideal 16-Zone Location | Macro-Vastu & Economic Impact |
| Central Atrium (Open to Sky) | Center (Brahmasthan) | Allows cosmic energy to breathe and circulate freely, eliminating dead zones across retail wings. |
| Escalators / Panoramic Elevators | North-West (NW) / West (W) / SE | Ignites continuous kinetic movement, keeping consumer traffic flowing smoothly across all levels. |
| Main Administrative / Leasing Office | West (W) | Secures long-term corporate tenant leases, high rental returns, and organized management. |
| Electrical Substations & Chiller Plants | South-East (Agni) | Keeps the fire element steady, preventing blackouts and maintaining stable HVAC operations. |
| Central Sewage Treatment & Waste Hubs | South-South-West (SSW) | Safely processes and channels away the entire complex’s waste without draining retail profits. |
| Underground Water Tanks & Fire Reserves | North (N) / North-East (NE) | Amplifies the water element, ensuring excellent cash flow liquidity and high investment returns. |
In modern commercial real estate, modifying completed multi-story malls or shopping complexes through structural demolition is financially impossible, legally restricted, and highly disruptive to active tenants. At AstroVastuNaksh, we utilize high-precision No-Demolition Macro-Elemental Engineering to completely balance your commercial asset’s energy without breaking a single wall:
Geo-Magnetic Perimeter Anchoring: We install mathematically calibrated metal rods (such as Copper, Brass, or Lead) along key outdoor perimeter zones and parking foundations to correct skewed boundary lines and anchor the land’s energy.
Color-Wave Facade Zoning: We apply precise color frequencies to glass curtain walls, composite panels, and grand atrium skylights to balance mismatched elemental zones (such as neutralizing an incorrect infrastructure placement using targeted color waves).
Virtual Transit Segregation: We use specialized floor cuts and hidden elemental metal strips beneath the flooring around misplaced escalators or restrooms to virtually isolate and block the spread of negative structural energy, reviving dead retail wings instantly.
Stop letting an uncalibrated spatial layout drive away high-paying tenants, create dead retail wings, and drain your commercial real estate profits. Your mall or commercial complex should be a packed, high-velocity economic engine that generates exceptional rental yields, high customer spending, and continuous asset appreciation year after year.
Whether you are launching a new multi-acre shopping destination from scratch, auditing an underperforming commercial complex, or looking to revive a dead retail wing, we are here to help you succeed. Contact AstroVastuNaksh today to book a comprehensive, degree-accurate 16-zone macro commercial Vastu analysis, and align your commercial investment for absolute financial success.
..who are transforming their lives with our weekly update, Subscribe to our Newsletter today!
Check the West of North West (WNW). If your main corridors or food courts are here, they’re in the zone of Depression and Detox. Shoppers aren’t “tired”; they’re being energetically drained by the floor plan. Move the “hangout” spots to the South or East to keep them spending instead of sprinting for the exit.
Look at the North (N) and East (E) of the individual store units. If the entrances are blocked by heavy pillars or dark branding, they’re invisible. You don’t need a bigger sale; you need to open the energy flow. If the North is choked, “New Opportunities” will simply walk to the supermarket across the street.
Check the South East (SE)—the Agni (Fire) zone. If the kitchens are in the North (Water), you’re inviting an elemental war of fire and water. Expect constant equipment failure and low-quality food reviews. Move the heat to the SE to ensure the fire of “Cash Flow” stays burning.
Check the West (W) zone. This is the powerhouse of Gains and Profits. If your premium electronics or luxury goods are kept in the SSW (Disposal), you’re literally “disposing” of your margin. Move high-profit inventory to the West or West of South West to ensure they actually turn into bank balance.
Look at your South of South West (SSW). If your security room or loading bay is imbalanced here, you’re inviting “wasteful” behavior. Use a Brass or Lead strip to block the negative frequency. You don’t need more guards as much as you need to stop the energetic leak that’s making your inventory walk out.
If the basement parking is excessively heavy in the North East (NE), you’ve “choked” the head of the mall. It leads to poor management decisions and a “foggy” brand identity. Keep the NE light and clear. If your foundation is energetically trashed, the 5th-floor cinema is sinking too.
The 16-zone grid affects every tenant from the kiosk to the multiplex, and it affects Developer too. Whether you’re selling diamonds or detergent, the North West (Support) and West (Gains) dictate your survival. If you want a mall that supports its tenants, stop treating it like a random collection of concrete boxes.
Top 10 Critical Vastu Checks For Home The “Dream Home” or a Structural Trap? The Technical Audit of a Lifetime Buying a property is not

7 Horses Painting In Vastu Why Your “Lucky” 7 Horses Painting Might Be Stalling Your Progress In the cluttered world of “Social Media Vastu,” the

Vastu Tips For Toilets In Home Is Your Toilet Flushing Your Wealth and Health Down the Drain? Let’s stop being polite: Your toilet is the

10 Best Vastu Tips For Mandir In Home: Is Your Mandir Radiating Energy or Absorbing It? If you treat your home temple as just another

10 Best Vastu Tips For Kitchen Is Your Kitchen Cooking Your Finances or Your Health? Welcome to the “Agni” pit of your home—the kitchen. While
© All Rights Reserved - www.AstroVastuNaksh.com
All ‘ * ‘ marked fields are mandatory.
Please ensure the form is filled properly, including all mandatory fields.

Please share your details and our team will connect with you regarding your request.