

Important Vastu Checks for New Home
Top 10 Critical Vastu Checks For Home The “Dream Home” or a Structural Trap? The Technical Audit of a Lifetime Buying a property is not
In the highly critical healthcare sector, spatial geometry directly affects human biological recovery and clinical outcomes. A hospital, multispecialty clinic, diagnostics center, or nursing home is much more than a collection of surgical suites and patient beds; it is a complex biomedical energetic field. It is an environment explicitly engineered to suppress cellular degeneration, optimize biological healing, reduce physiological stress, and enhance the clinical decision-making precision of medical professionals.
The catastrophic, life-threatening error made by corporate healthcare groups, medical consultants, and hospital architects is designing layouts based entirely on standard medical equipment spacing, floor accessibility, and clean visual themes. If your primary Operation Theaters are placed in a zone of elimination, your Intensive Care Units (ICUs) sit in a sector of chronic anxiety, or your main diagnostic radiology engines are set up in a draining vector, the entire facility fails. You will face unexplained post-operative complications, slow patient recovery rates, high mortality risks, critical diagnostic misinterpretations, toxic labor lawsuits, and a steady decline in institutional reputation.
To transform your medical facility into a legendary center of healing, high-precision treatment, and absolute operational viability, your entire healthcare footprint must be organized using a highly sophisticated, degree-accurate 16-zone bio-resonance calibration.
A medical complex must balance highly sensitive diagnostic radiation, sterile operating environments, and emotional patient spaces under a single structural layout.
                    [Healthcare Spatial Infrastructure]
                                     │
       ┌─────────────────────────────┼─────────────────────────────┐
       ▼                             ▼                             ▼
[The Cellular Reset Core]     [The Surgical Engine]         [The Diagnostic Nerve]
 ∙ Patient Wards & Recovery    ∙ Emergency & Operation Rooms ∙ Radiology, MRI & CT Scans
 ∙ Inpatient Care & Therapy    ∙ Trauma Units & ICU Beds     ∙ Testing Labs & Pathology
 ∙ NNE & NE Immunity Vectors   ∙ South-East Fire Domination  ∙ West & North Capital Grids
The inpatient rooms and general wards where patients spend days recovering require a soothing, life-supporting energetic field. This zone must focus on the water and air elements to boost the human immune response, optimize drug absorption, and speed up cellular regeneration.
Operating rooms, critical trauma centers, and ICU beds represent the raw fire element (Agni) in action. These high-intensity zones require precise fire energy to maintain sharp surgeon focus, prevent sudden surgical complications, and ensure steady life-support operations during critical procedures.
Pathology labs, MRI rooms, CT scan centers, and ultrasound clinics represent the advanced technological data filters of the hospital. These areas demand deep structural stability and clear spatial energy to protect sensitive imaging equipment and guarantee zero-error diagnostic reporting.
Simply click on the button below, fill the attached details to get a detailed personalised e-horoscope with charts, predictions, and suggestions for absolutely FREE!
The design and directional alignment of healing houses (Arogya Shalas) and herbal preparation centers are extensively documented in ancient Ayurvedic and Sanskrit architectural manuals. The Charaka Samhita (Sutra Sthana, Chapter 15) explicitly details how a medical center must be built to support life and accelerate healing:
“The house of healing must be spacious, perfectly aligned with the cosmic wind and light vectors, and free from negative environmental shadows. When the recovery beds face the auspicious zones of health, medicines act with divine speed, the vital energies return to balance, and the physician’s hand brings absolute cure.”
Furthermore, the Mayamatam details the exact positioning of water storage tanks, convalescent yards, and surgical tool containers, proving that clinical success depends entirely on balancing natural spatial grids.
To transform your hospital, clinic, or diagnostic center into a high-efficiency sanctuary of healing, every core medical asset must sit within its mathematically correct zone.
Where an ailing patient rests directly dictates how quickly their white blood cells fight infections and how effectively their body responds to medical treatments.
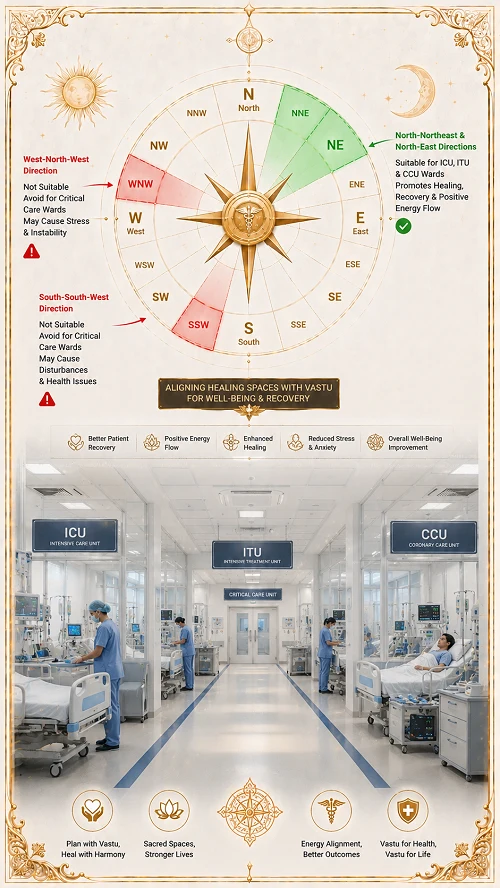
The Optimum Coordinates: Inpatient wards, ICU beds, and general recovery rooms should be strictly located in the North of North-East (NNE) zone—the absolute cosmic sector of health, healing, and immunity—or the North-East (Ishan) zone for deep mental peace and neural relaxation.
The Structural Violations: Placing critical patient beds or recovery wards in the South-South-West (SSW) zone of waste and elimination or the West-North-West (WNW) zone of depression results in chronic slow recoveries, constant medication side effects, unexplained relapses, and high patient mortality rates.
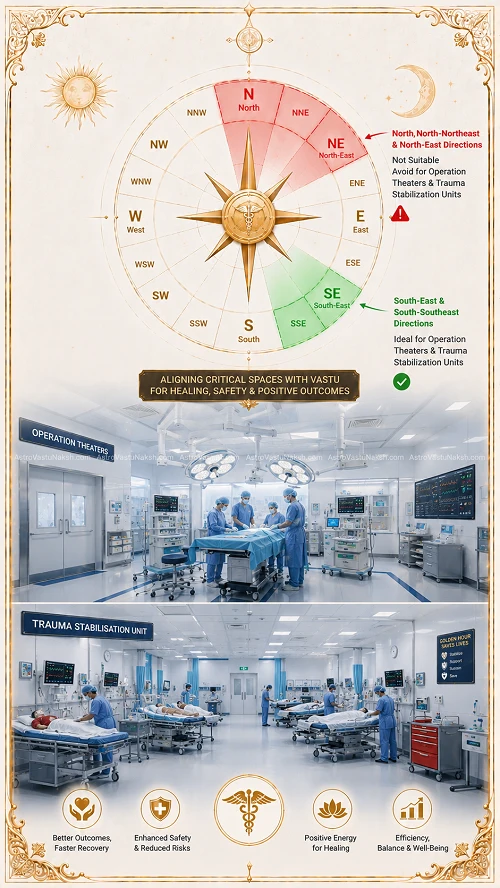
The operating room is where medical teams perform high-stakes procedures that require split-second precision and absolute focus.
The Optimum Coordinates: Operation Theaters (OTs), surgical preparation bays, and trauma stabilization units must sit squarely within the South-East (Agni) or South-South-East (SSE) zones. These fire-dominant sectors keep the surgical team’s mental focus sharp, prevent sudden blood loss emergencies, and ensure smooth post-operative stabilization.
The Structural Violations: Locating an Operation Theater in the North or North-East zone creates a critical elemental clash (Fire destroying the Water gate). This error often leads to sudden power failures during surgeries, post-operative infections, critical surgical errors, and damaging medical malpractice lawsuits.
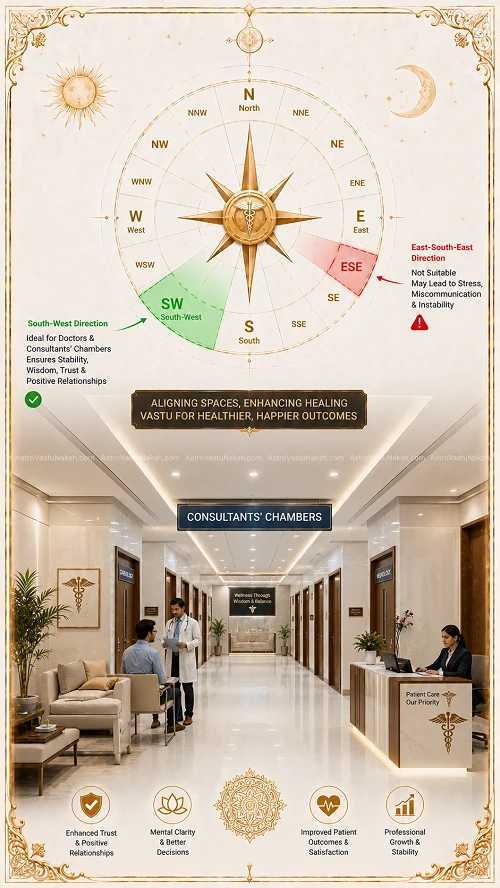
The room where a medical expert listens to patient symptoms and diagnoses illnesses dictates the initial path of treatment accuracy.
The Optimum Coordinates: Senior consultants, chief surgeons, and diagnosticians must sit facing North or East while anchored in the heavy South-West (Nairutya) zone. This heavy earth sector enhances diagnostic insight, gives the doctor a strong, reassuring presence, and commands deep respect from patients and staff.
The Structural Violations: Placing the primary consultation desk in the East-South-East (ESE) zone of anxiety and overthinking causes the medical team to hesitate during critical diagnostic decisions, leading to treatment delays and mixed medical reviews.
| Medical Asset / Utility | Ideal 16-Zone Location | Clinical & Operational Impact |
| Main Emergency / Ambulance Entry | North (N) / East (E) | Attracts fast, smooth trauma admissions and ensures steady operational flow. |
| Main Billing Counter & Pharmacy | North (Kuber) / West (W) | Secures smooth credit card processing, daily cash drops, and high medicine turnover. |
| Radiology (X-Ray, CT, MRI Core) | West (Varuna) / South-West (SW) | Stabilizes heavy equipment performance and ensures high-precision diagnostic reports. |
| Main Pathology / Blood Testing Lab | West (W) / North-West (NW) | Guarantees clear, zero-error chemical testing and rapid lab report delivery times. |
| Medical Waste Yard & Autopsy Room | South-South-West (SSW) | Safely isolates bio-hazardous materials, keeping the rest of the facility sterile. |
| Central Oxygen Tanks & Chillers | North-West (Vayu) / West (W) | Uses wind-dominant sectors to manage high-pressure oxygen and gas lines safely. |
To maximize patient recovery and protect institutional profits, the color choices for the medical facility must be technically calibrated across its 16-zone layout. The main entrance gate should be finished in clean, calming shades of titanium white, soft ivory, or light silver-grey to invite pristine, high-vibrational energy into the building. For the main building exterior and inpatient hallways, use soft mint green in the eastern vectors to stimulate cell rejuvenation, light turquoise or aqua-blue in the northern sectors to lower patient stress and blood pressure, and warm cream or beige accents in the southern and western blocks to ground the structure and promote deep, restorative sleep. Avoid harsh reds, dark blues, or solid blacks anywhere near clinical zones, as these heavy tones can trigger emotional panic, raise cortisol levels, and slow down the body’s natural healing responses.
In heavy corporate healthcare infrastructure, knocking down concrete lead-lined walls, moving heavy MRI foundations, or re-routing central oxygen lines is completely impossible due to continuous patient care needs, strict medical licensing codes, and immense financial costs. At AstroVastuNaksh, we utilize high-precision No-Demolition Micro-Elemental Engineering to completely balance your medical facility’s energy without disrupting your healthcare operations:
Bio-Resonance Floor Strips: We cut and insert high-grade elemental metal strips (such as Copper, Brass, or Stainless Steel) into the floor around misplaced restrooms, waste dumps, or drainage blocks to isolate and stop negative energy leaks.
Color-Wave Frequency Tuning: We introduce precise color waves onto clinical interior walls, medical cabinetry, and ceiling designs to balance mismatched elemental forces safely (such as using specific tones to neutralize an incorrect kitchen or utility placement).
Virtual Energy Segregation: We mount mathematically calibrated geometric energy tools and metallic helixes high within false ceilings or ventilation grids to eliminate negative energy pockets, keeping patients relaxed and medical staff alert.
Stop letting an uncalibrated layout slow down your patient recovery speeds, increase post-operative complications, and drain your healthcare margins. Your medical center should be a legendary sanctuary of healing and clinical excellence that operates at peak efficiency, saves lives consistently, and builds an unshakeable institutional reputation across the region.
Whether you are designing a brand-new multi-acre corporate hospital from scratch, auditing an underperforming diagnostic center, or looking to boost the healing energy of a boutique medical clinic, we are here to help you succeed. Contact AstroVastuNaksh today to book a comprehensive, degree-accurate 16-zone medical Vastu analysis, and align your healthcare facility for absolute success.
..who are transforming their lives with our weekly update, Subscribe to our Newsletter today!
If the ICU is in the South of South West (SSW), you’ve put your most critical patients in the Disposal zone. It’s energetically the worst place for life-support. Move the critical care to the South or NNE to give life a fighting chance against the elements.
Check the North of North East (NNE). This is the powerhouse of Health and Immunity. If you’ve put a heavy staircase or a red-colored pantry here, you’re suffocating the building’s healing energy. Patients aren’t “slow healers”; they’re fighting your floor plan.
Check the East of South East (ESE). If your administrative or legal files are here, you’re “churning” anxiety into lawsuits. Balance the ESE with cream colors to stop the mental loops and get your hospital out of the courtroom and back into the ward.
Look at the West of South West (WSW)—the zone of Savings and Skills. If the pharmacy is in the North (Opportunities), it’s all flow and no “Retention.” Move the medicine stock to the WSW to ensure “Gains” and proper inventory management.
Look at the South East (SE)—the Agni (Fire) zone. If your OT is in the North (Water), you’re inviting elemental conflict during critical moments. Move the “Fire” of technology and precision to the SE to ensure your surgeons have the “Heat” to succeed.
Only if the North West (Support) isn’t blocked by a concrete wall. If your NW is trashed, your hospital won’t get the medical insurance tie-ups or Corporate deals along with the trust it needs to survive.
Top 10 Critical Vastu Checks For Home The “Dream Home” or a Structural Trap? The Technical Audit of a Lifetime Buying a property is not

7 Horses Painting In Vastu Why Your “Lucky” 7 Horses Painting Might Be Stalling Your Progress In the cluttered world of “Social Media Vastu,” the

Vastu Tips For Toilets In Home Is Your Toilet Flushing Your Wealth and Health Down the Drain? Let’s stop being polite: Your toilet is the

10 Best Vastu Tips For Mandir In Home: Is Your Mandir Radiating Energy or Absorbing It? If you treat your home temple as just another

10 Best Vastu Tips For Kitchen Is Your Kitchen Cooking Your Finances or Your Health? Welcome to the “Agni” pit of your home—the kitchen. While
© All Rights Reserved - www.AstroVastuNaksh.com
All ‘ * ‘ marked fields are mandatory.
Please ensure the form is filled properly, including all mandatory fields.

Please share your details and our team will connect with you regarding your request.